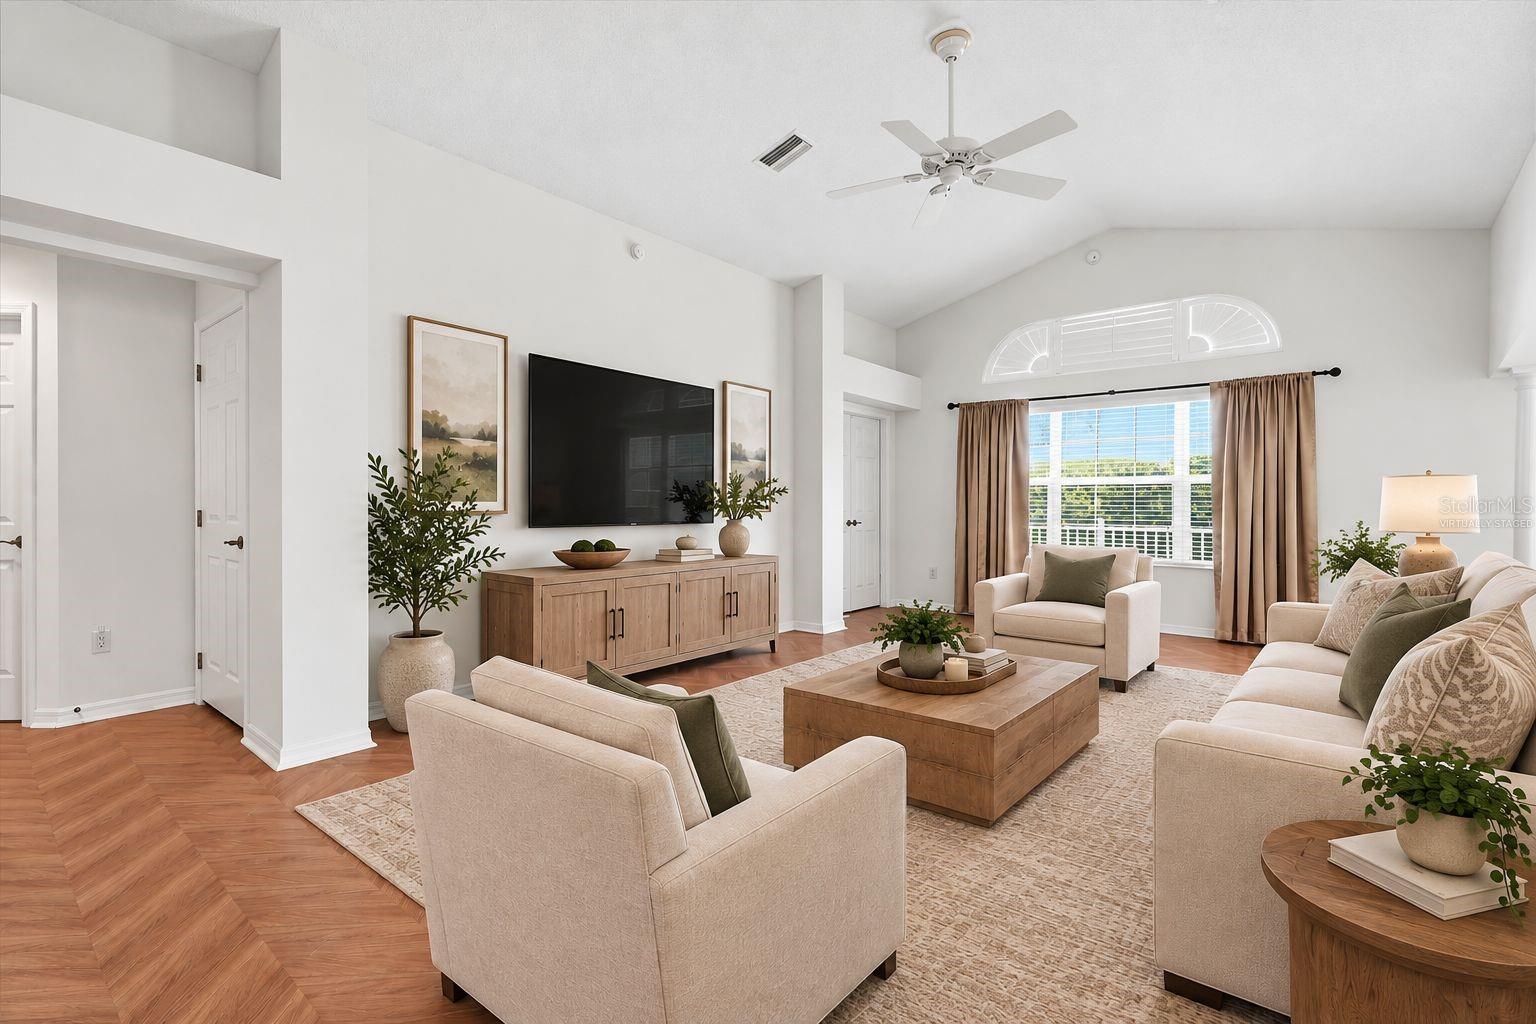
Property photo 1
Property photo 2
Property photo 3
Property photo 4
Property photo 5
3 Beds
2 Baths
1,667 sqft

$399,900

1563 EASTOVER TER, THE VILLAGES FL, 32162

Price per sqft$239.89
Built in2006
Property size1,667 sqft
Property typeResidential
Courtesy of RE/MAX SELECT PARTNERS, Stephanie Ray  Listing Contact: 352-559-0911

Overview

Active

Listed Oct 15, 2026

Updated 1h ago

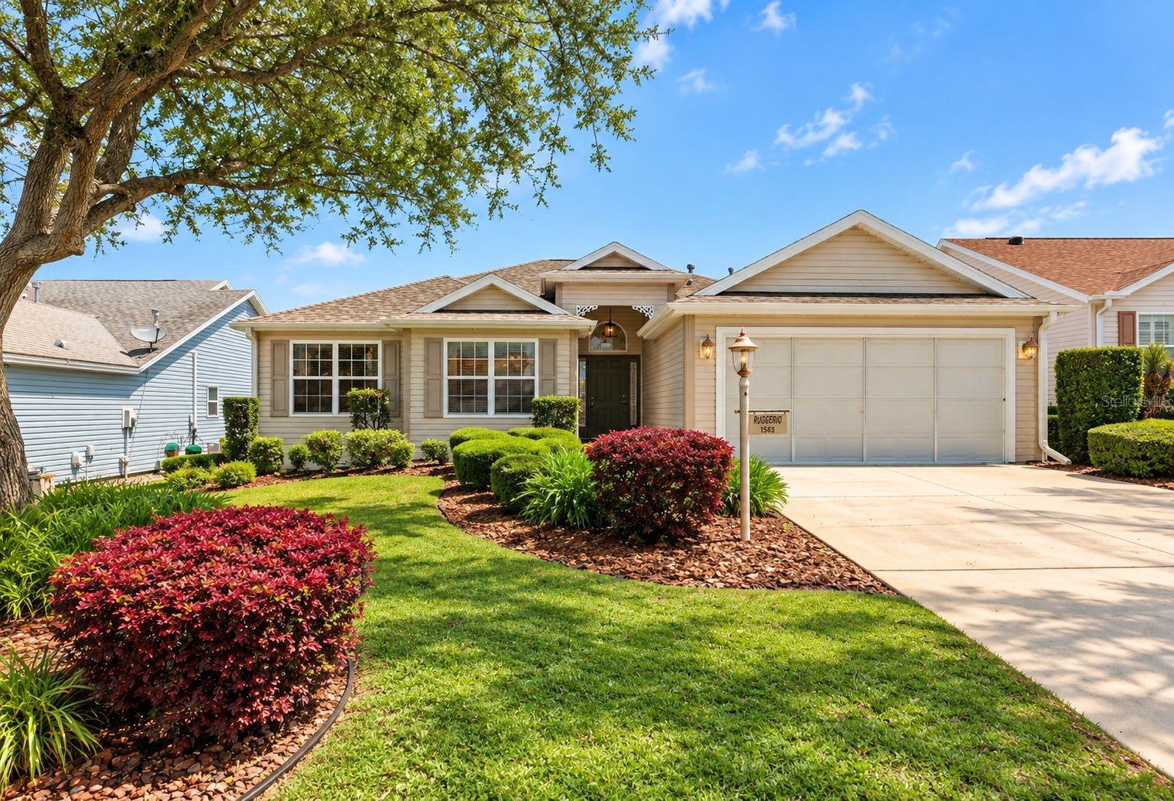
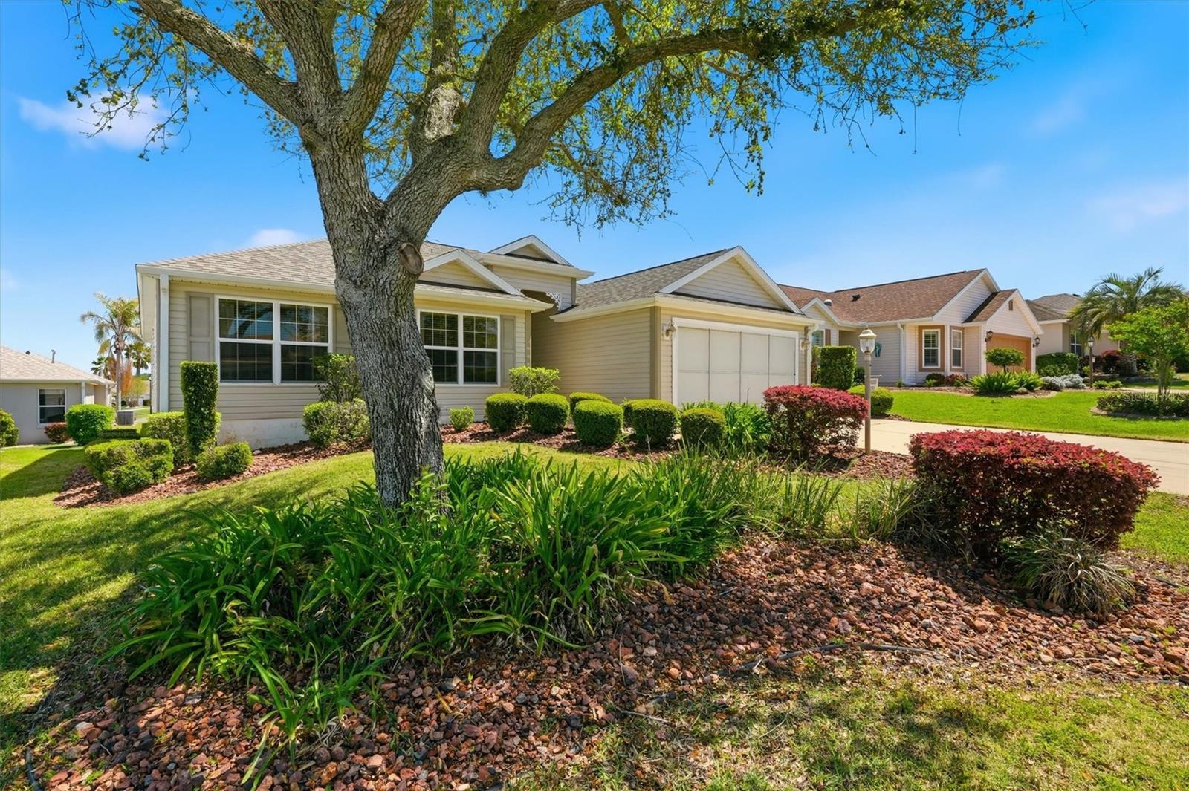
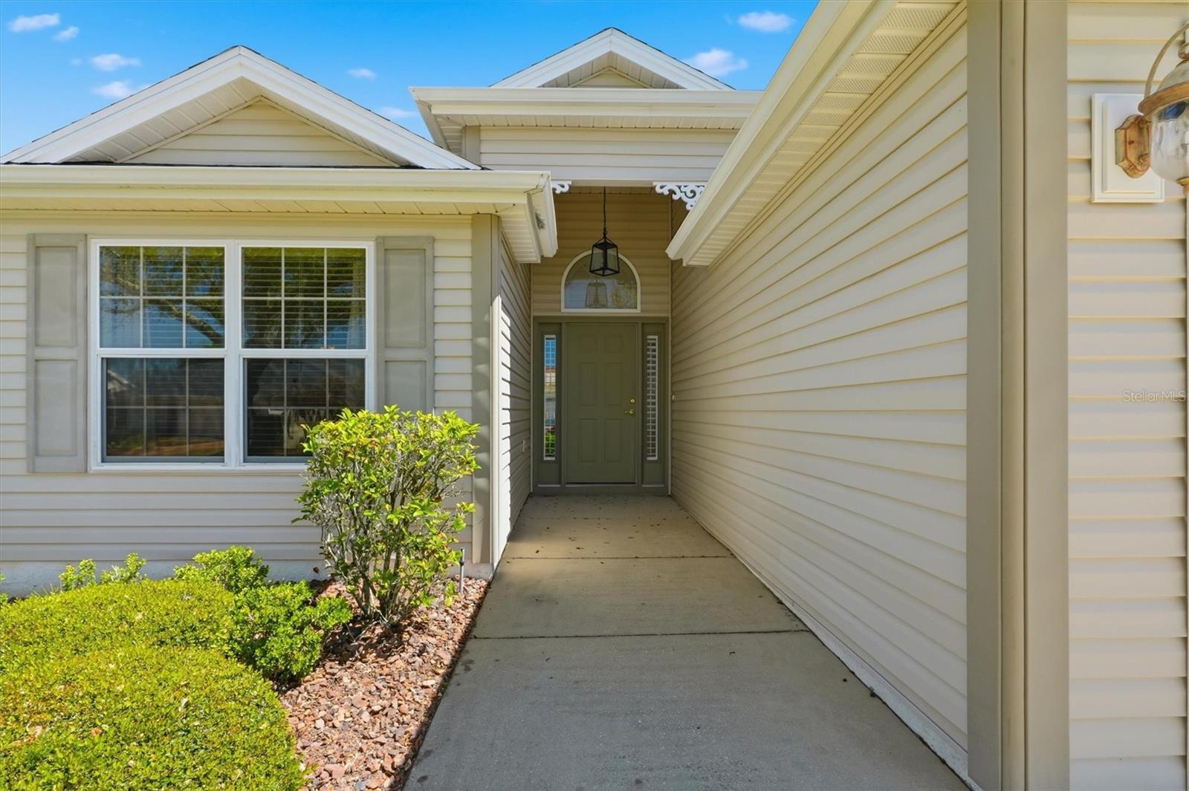
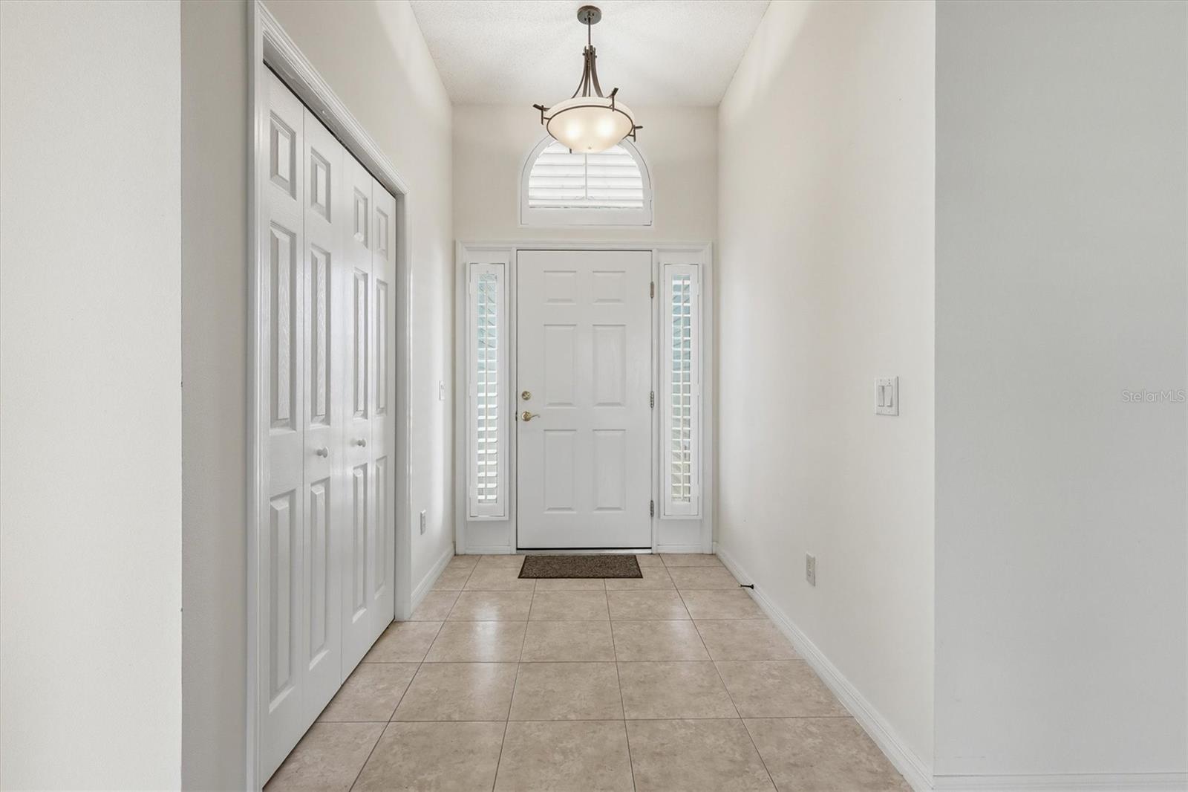
Virtually Staged. PRIME MALLORY SQUARE LOCATION, NEWER ROOF (2024), GAS RANGE, 18x18 SCREENED LANAI & 13X9 OPENED SCREEN PATIO AND JUST MINUTES BY GOLF CART TO LAKE SUMTER LANDING! Discover this charming, MOVE-IN READY Hawthorne Floorplan in the desirable VILLAGE OF MALLORY SQUARE, featuring 3 BEDROOMS, 2 BATHROOMS, a 2-CAR GARAGE, and beautiful curb appeal! Step inside to find distinctive HERRINGBONE PARQUET FLOORS, VAULTED CEILINGS, and a spacious Living Room flowing into the Formal Dining Room with TRAY CEILING. The well-appointed KITCHEN features a GAS RANGE, CENTER ISLAND, generous cabinetry, PANTRY WITH PULL-OUT DRAWERS, COFFEE BAR, and adjoining Dinette. Enjoy Florida living on the spacious 18x18 SCREENED LANAI and additional 13x9 OPEN PATIO, perfect for entertaining or relaxing outdoors. The PRIMARY SUITE offers a TRAY CEILING, CUSTOM MURPHY BED, DUAL CLOSETS, and En-Suite Bathroom with DUAL SINKS, HIGH COUNTERTOPS, TILED SHOWER, and PRIVATE WATER CLOSET. Two additional bedrooms provide flexibility for guests, a HOME OFFICE, or hobby room, with built-in shelving. The INDOOR LAUNDRY ROOM includes a WASHER & DRYER, window, and storage closet. Additional updates include a NEW GARBAGE DISPOSAL. Conveniently located near the MALLORY SQUARE POOL, COCONUT COVE RECREATION CENTER, and MALLORY HILL COUNTRY CLUB, with shopping, dining, and NIGHTLY ENTERTAINMENT just a short golf cart ride away at LAKE SUMTER LANDING! Enjoy everything THE VILLAGES lifestyle has. SCHEDULE YOUR PRIVATE SHOWING TODAY!

$2,661/mo

Est. mortgage payment based on a $399,900 home price.

All estimates are provided by Luxury Presence for informational purposes only. Actual amounts may vary.

Additional information

MLS® ID
G5119134

Interior Features

Bedrooms
3
Bathrooms
2
Cooling
Yes
Heating
Yes
Basement
No

Exterior Features

Lot Size
0.13 Acres

Other Property Details

Taxes
$4,574
Tax Frequency
Annually
Association Fee Frequency
Monthly
Garage
Yes
Pets Allowed
Yes
55+/Senior Community
Yes

Listings courtesy of Stellar MLS as distributed by MLS GRID

All information deemed reliable but not guaranteed and should be independently verified. All properties are subject to prior sale, change or withdrawal. Neither listing broker(s) nor Ionna Mckenzie shall be responsible for any typographical errors, misinformation, misprints and shall be held totally harmless. Properties displayed may be listed or sold by various participants in the MLS. 

Based on information submitted to the MLS GRID as of 4:12 PM UTC on 10/16/2026. All data is obtained from various sources and may not have been verified by broker or MLS GRID. Supplied Open House Information is subject to change without notice. All information should be independently reviewed and verified for accuracy. Properties may or may not be listed by the office/agent presenting the information.

©2026 Stellar MLS . All rights reserved.

DMCA Notice

Powered by Luxury Presence